How to Choose Metal Roof Panels for Your Project?
Choosing metal roof panels is not simply a matter of selecting the most attractive finish. The right system must suit your roof’s pitch, structure, climate, and installation method. A panel that performs well on a dry, low-wind building may fail prematurely in coastal air or heavy snow. Small details matter. Panel thickness, seam design, coating quality, and fastener placement all influence service life. Even the roof’s color can affect heat gain, fading, and future maintenance.
This guide explains how to compare metal roof panels with practical, project-focused criteria. You will learn how steel, aluminum, and other options respond to moisture, impact, expansion, and corrosion. We will also examine exposed-fastener panels, concealed-fastener systems, and standing-seam profiles. Manufacturer specifications should guide every serious decision. Independent contractors and qualified roofing professionals can also verify structural capacity, drainage, and installation requirements.
Looks can mislead.
A thicker panel is not automatically better for every roof. A premium coating cannot correct poor ventilation or careless fastening. These are common assumptions worth challenging. Budget matters, but replacement costs matter more when leaks damage insulation, decking, or interior finishes. Check product warranties carefully, including exclusions, maintenance duties, and approved installation conditions. If specifications conflict, pause and investigate them. Reliable choices come from matching tested materials to real site conditions, not from choosing the lowest quote or the most dramatic appearance.
Define Your Project’s Roofing Requirements
How to Choose Metal Roof Panels for Your Project?
Define Your Project’s Roofing Requirements
Begin with the building, not the panel catalog. Record roof slope, span, drainage paths, occupancy, and expected service life. Your local wind, snow, seismic, and hail conditions also matter. Use ASCE/SEI 7-22 design loads to establish the minimum structural criteria. Then confirm panel strength through tested assemblies, not thickness alone.
Climate should shape the specification. The International Energy Agency’s Buildings 2023 report states that buildings consume about 30% of global final energy. In warm regions, the U.S. Department of Energy notes that reflective roofs can reduce cooling demand, sometimes by 10–30%. Choose the finish, insulation level, and ventilation strategy together. A bright panel cannot compensate for poor attic airflow.
Check corrosion exposure near coastlines, farms, factories, or heavy traffic. Specify compatible fasteners, sealants, underlayment, and flashings. Thermal movement needs room at penetrations and panel ends. Otherwise, attractive panels may buckle or leak. Ask for tested wind-uplift, air-leakage, water-penetration, and fire-performance results.
I once treated panel gauge as the main decision. That was too narrow. Thicker steel may add confidence, yet weak detailing can still fail. Review manufacturer data, local code requirements, and installer experience before approving the final system. Leave assumptions visible. They deserve another look.
How to Choose Metal Roof Panels: Define Your Roofing Requirements
Roof slope is a key project requirement when selecting metal panels. The chart shows commonly used planning thresholds for different panel system types, expressed as inches of rise per 12 inches of horizontal run.
These values are general industry planning references, not universal requirements. Confirm the exact minimum slope with the selected panel system, project drawings, local building codes, drainage conditions, and engineering requirements.
Compare Metal Roof Panel Types and Profiles
How to Choose Metal Roof Panels for Your Project?
Compare Metal Roof Panel Types and Profiles
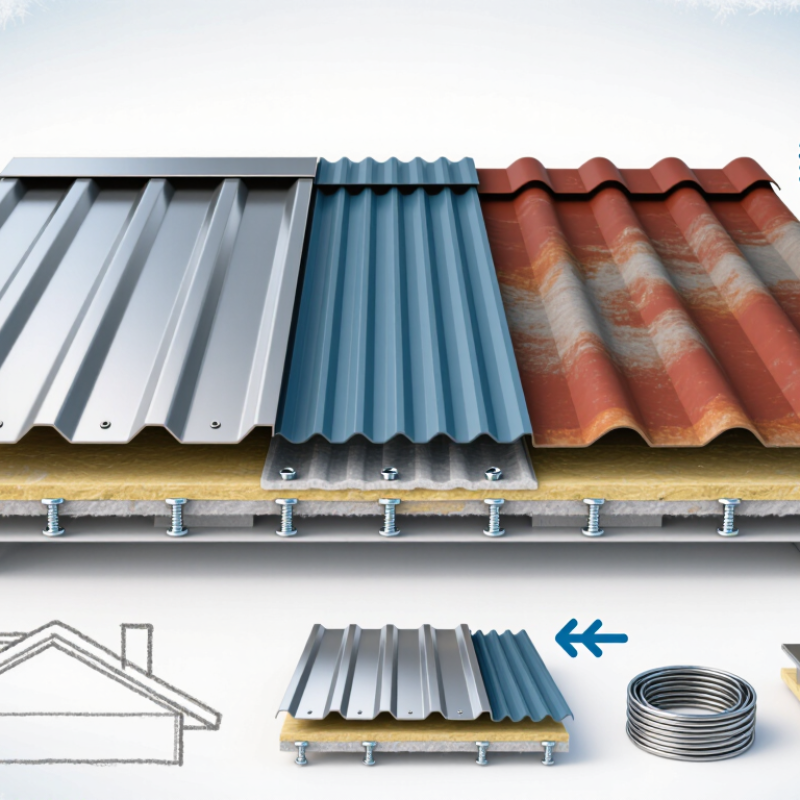
Metal roofing performs differently depending on its panel type and profile. Exposed-fastener panels usually cost less and install quickly. Their visible screws, however, need regular inspection for loose washers and water entry. Corrugated profiles provide classic strength with shallow, repeating waves. Ribbed panels use raised ribs to improve stiffness and support longer spans. They can also show oil canning on broad, flat areas. That appearance is usually cosmetic, but owners should discuss it before installation.
Standing-seam panels hide their fasteners beneath interlocking seams. This design improves weather resistance and allows panels to move during temperature changes. It suits low-maintenance projects, but accurate clips, seams, and substrate preparation matter. Small errors can become obvious after heavy rain. They are not automatically better.
I compare profiles against roof slope, wind exposure, snow load, and drainage paths. A steep roof may accommodate more panel choices than a shallow roof. Panel gauge, seam height, coating type, and purlin spacing also affect performance. Dark finishes can become hot in direct summer sun, so ventilation deserves attention. Near the coast, corrosion resistance requires careful material selection and compatible accessories. I once focused too heavily on panel appearance and overlooked flashing transitions. That mistake changed my inspection process. I now examine valleys, penetrations, eaves, and screw lines before approving a layout. Details matter. Ask for installation specifications and tested load data. A profile that looks strong may perform poorly when its clips or fasteners are mismatched.
Evaluate Material, Coating, and Weather Resistance
Choosing metal roof panels starts with the building’s exposure, not its color. I inspect the roof pitch, nearby trees, salt air, and seasonal temperature changes. Galvanized steel offers strength and broad availability. Aluminum resists corrosion well in coastal areas. Copper develops a natural patina, but it requires a higher budget. Panel thickness also matters, especially where hail or falling branches are common. Thin panels may look suitable during installation, yet dents can appear after one severe storm.
The coating deserves close attention. Ask for the coating type, thickness, tested performance, and warranty conditions. A durable finish should resist ultraviolet light, moisture, abrasion, and temperature cycling. Dark colors can absorb more heat and may expand more noticeably. Scratches and cut edges need proper treatment before weather reaches the exposed metal. I once underestimated a small edge cut on a sample panel. It later showed early corrosion. That mistake changed how I review installation details.
Weather resistance depends on more than the panel itself. Wind-rated fasteners, sealed penetrations, correct overlaps, and secure flashing are equally important. In snowy regions, the structure must carry roof loads without excessive panel movement. Coastal projects need careful separation of dissimilar metals. Condensation control also matters in humid buildings. No panel is maintenance-free. Check fasteners, seams, gutters, and coating damage each year. Local building requirements should guide the final selection, even when a product’s test data appears impressive.
Select Panel Dimensions, Fasteners, and Installation Methods
How to Choose Metal Roof Panels for Your Project?
Panel dimensions affect both coverage and handling. Measure the roof slope, length, and width before ordering materials. Allow extra length for overhangs and trimming. Wider panels reduce seams, but they can become difficult to carry on a windy site. Narrower panels may suit small roofs and irregular layouts. Measure twice.
Panel profiles must match the roof’s structure and weather conditions. A deeper rib can improve drainage and stiffness, while a low profile may fit simpler applications. Fasteners should match the panel material, supporting frame, and expected exposure. Use corrosion-resistant screws with properly sized washers. Place fasteners according to the panel manufacturer’s spacing guidance and avoid overtightening. A crushed washer may leak later. Too little pressure can also allow movement.
Installation methods depend on the roof design and crew experience. Exposed-fastener panels are practical for many agricultural and utility buildings. Concealed-fastener systems can provide cleaner lines and fewer exposed entry points, but alignment demands greater care. Keep panels straight from the eave upward. Check each lap before securing the next sheet. Flashings around vents, edges, and valleys need precise cuts and continuous sealing. I once allowed too little room around a roof penetration, creating unnecessary rework. That mistake reinforced a simple lesson: confirm every opening before cutting. Temperature changes can also expand metal, so avoid locking panels too tightly. Local building requirements and structural calculations should guide the final selection.