How to Choose the Best Metal Cladding Panels?

Choosing the best metal cladding panels requires more than comparing colors, prices, or showroom photographs. The right system must suit the building’s structure, climate, fire requirements, and maintenance expectations. A coastal project may need marine-grade coatings and corrosion-resistant fasteners. A warehouse in a windy region may require stronger profiles and carefully designed fixings.

Begin with the building’s actual conditions. Check wind loads, thermal movement, moisture exposure, insulation needs, and the condition of the supporting wall. Small details matter. Poorly sealed joints can allow water behind the panels. Inadequate ventilation can trap condensation. These problems often remain invisible until staining, corrosion, or mold appears.

Look beyond attractive finishes. Request technical data, coating specifications, fire-performance documentation, and installation guidance from established manufacturers. Confirm that the proposed system meets local building codes and project requirements. A physical sample can reveal texture, color variation, edge quality, and glare more honestly than a digital image. Ask experienced installers how the panels perform after several seasons, not only on completion day.

No panel is perfect. Every choice involves compromise. Premium finishes may cost more, while cheaper options can demand earlier maintenance. Even reliable recommendations can fail when installation is rushed or site conditions change. That is why a careful selection process combines professional advice, verified product information, realistic budgeting, and regular inspection planning. The best metal cladding panels are not simply attractive; they provide dependable performance for the building’s specific environment.

How to Choose the Best Metal Cladding Panels?

What Metal Cladding Panels Are and How They Function

Metal cladding panels are factory-made exterior layers, not the building’s entire wall. Common options include steel, aluminum, zinc, and composite panels. They protect insulation and framing from rain, wind, sunlight, and impact. Their function depends on the full wall assembly.

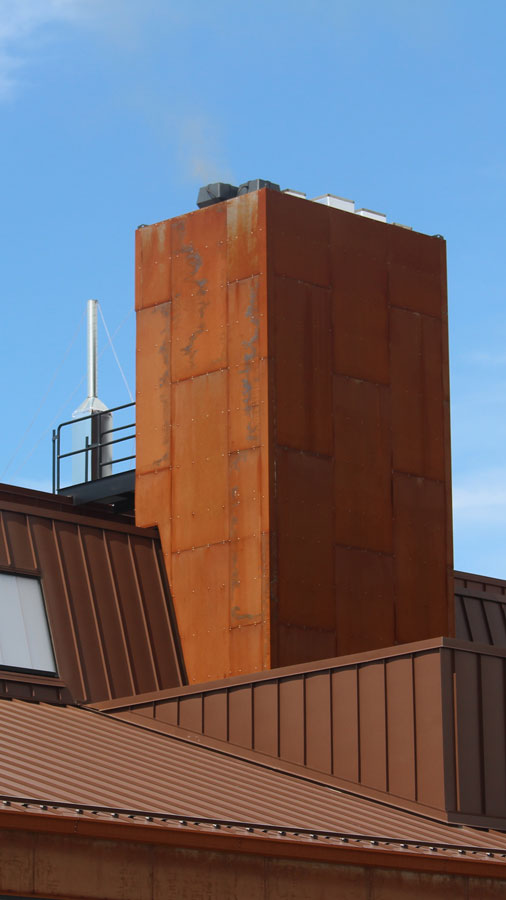
In a rainscreen system, the panel sits outside a drained and ventilated cavity. Small joints allow pressure equalization and help water escape. Flashings guide water away from windows, corners, and the base. I have found that panel choice alone rarely solves moisture problems. Poor detailing does.

Thermal movement matters. Metal expands and contracts as temperatures change, so fasteners, joints, and support rails need calculated movement allowances. The U.S. Department of Energy notes that reflective exterior surfaces can significantly reduce heat gain, although results depend on climate, color, insulation, and orientation. The World Steel Association reports that about 680 million tonnes of steel are recycled globally each year, supporting metal’s circularity potential. Still, recycled content does not automatically mean low environmental impact. Manufacturing energy, coatings, transport, and replacement cycles must be checked through project-specific environmental product declarations. For fire safety, verify the complete wall assembly through the required tested standard, rather than trusting a single panel rating. Small details matter most.

How to Match Panel Materials with Project Requirements

Panel selection starts with the building’s exposure, not a sample board. Record wind pressure, rainfall, salt air, freeze-thaw cycles, fire strategy, and cleaning access. Coastal façades need corrosion-resistant alloys or protected steel, with sealed joints and compatible fasteners. Mixed metals can create galvanic corrosion. For thermal goals, compare the complete wall assembly, not the panel’s advertised conductivity. Continuous insulation, thermal breaks, and airtight interfaces often influence performance more than the visible skin. The IEA reported that buildings consumed about 30% of global final energy in 2022. It also linked buildings to 26% of energy-related emissions. That makes detailing important.

Embodied carbon deserves equal attention. The International Aluminium Institute reports that recycling aluminium uses about 5% of the energy required for primary production. However, recycled content alone does not prove a lower-impact façade. Ask for product-specific environmental product declarations, recycled content, service-life assumptions, and end-of-life pathways. Steel and aluminium may both work, but their carbon profiles change with production route, gauge, coating, and transport. For humid interiors, choose finishes that tolerate condensation and routine cleaning. Fire performance must come from tested assemblies. Do not infer it from a core material alone.

Installation evidence matters. Review mock-ups, movement joints, substrate tolerances, and repair details with the installer. I have seen elegant specifications fail because drainage paths were treated as an afterthought. That is uncomfortable, but useful. Budgeting only the purchase price can hide access equipment, replacement panels, and future recoating. Match the material to the whole requirement, then challenge your first choice.

How to read this chart: The values show the approximate mass of a 1 mm solid sheet over 1 m², calculated from typical material densities. Aluminum is useful when low dead load is important, while steel and stainless steel provide higher mass and commonly support robust, impact-resistant assemblies. Zinc and copper may suit projects that prioritize weathering character and long service life. Final selection should also consider corrosion exposure, fire performance, thermal movement, fabrication, coating requirements, structural loads, and local building codes.

How to Compare Profiles, Finishes, and Performance

How to Choose the Best Metal Cladding Panels?

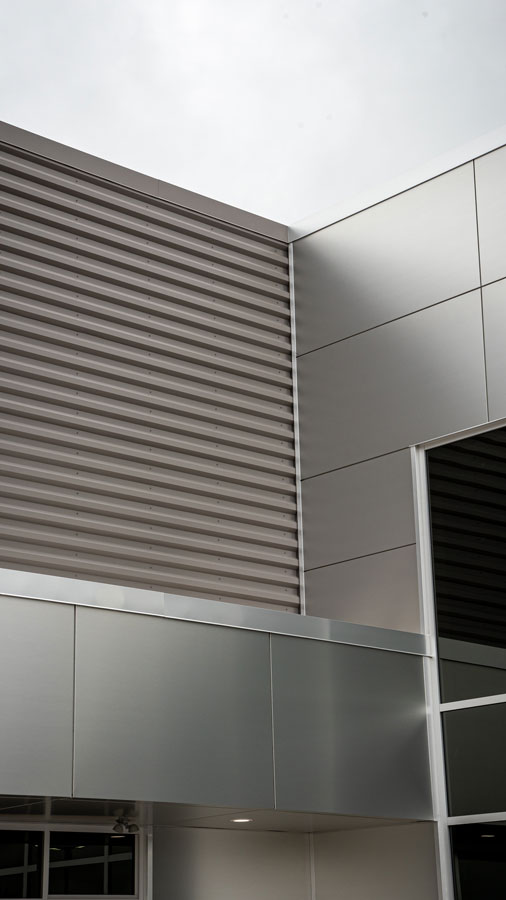
Profile selection affects both appearance and performance. Ribbed panels create strong shadows and can hide minor surface irregularities. Flat panels offer a cleaner look, but they demand accurate installation and a carefully prepared substrate. Interlocking profiles often improve weather resistance, while exposed-fastener systems can simplify replacement. Do not judge profiles from a small sample alone. View them across a full wall elevation.

Finishes should match the building’s exposure. Coastal air, industrial pollutants, strong sunlight, and frequent temperature changes can affect coating life. Ask for documented coating performance, color-retention data, and maintenance guidance. A matte surface may reduce glare, while a textured finish can conceal small scratches. Performance also depends on panel thickness, joint design, drainage, insulation, and fixing methods. One detail is rarely decisive. In practice, a beautiful finish can disappoint when water management is overlooked. I have found that drawings may look complete, yet site tolerances still create problems.

Tips: Compare profiles at the same viewing distance and lighting conditions. Check corners, trims, and penetrations before approving the panel. Request tested information rather than relying on verbal claims. Review wind loads, fire performance, thermal movement, and corrosion resistance with a qualified building professional. Keep a physical sample outdoors for several weeks if possible. It may reveal glare, dirt retention, or color changes that indoor samples hide.

How to Assess Installation, Maintenance, and Service Life

Choosing metal cladding panels requires more than comparing finishes and prices. Installation quality strongly influences service life. Check whether the supporting wall is flat, dry, and properly drained. Panels need correct fastener spacing, joint movement, and compatible sealants. Small alignment errors can create visible waves or trap water behind the system. Thermal movement also matters, especially on long façades exposed to strong sunlight.

Maintenance should be assessed before approval. Request a written inspection schedule, cleaning method, and replacement procedure. Inspect joints, flashings, fasteners, and coating damage at least annually. Coastal or industrial sites may require more frequent washing. ISO 15686-1:2011 explains that service life is a planned estimate, not a guarantee. Industry guidance commonly uses 40–60 years for well-maintained metal wall systems, but exposure can shorten that range. A clean spreadsheet can still mislead. The site tells the truth. UNEP’s 2023 Global Status Report reports that buildings consume about 34% of global energy and produce roughly 37% of energy-related emissions. Therefore, panel selection should also consider insulation continuity, thermal bridges, and life-cycle impacts.

Tips: Ask installers to show drainage details at corners, openings, and base conditions. Review the panel’s Environmental Product Declaration and coating test results. Keep spare panels from the same production batch when possible. This is not always practical, but future color matching can be difficult. Avoid judging durability from a showroom sample alone; real exposure is harsher.

How to Verify Compliance, Cost, and Supplier Reliability

How to Choose the Best Metal Cladding Panels?

How to Verify Compliance, Cost, and Supplier Reliability

Choosing metal cladding panels starts with evidence, not appearance. Ask for current test reports covering fire performance, wind resistance, water penetration, and corrosion protection. Confirm that reports match the proposed alloy, core, finish, and panel thickness. A certificate for a similar product may not prove compliance. Check local building requirements with a qualified professional. Do not guess. Record every requirement in a simple schedule.

Cost needs a wider lens. Compare panel prices, trims, fasteners, insulation, transport, installation, maintenance, and replacement access. Request a fixed scope with measurable quantities. Prices can lie. A cheaper panel may require special cutting or extra framing. I have seen budgets fail because accessories were treated as minor items. Obtain a physical sample and inspect its edges, coating uniformity, joints, and protective film. Then request another sample from a different production batch. One sample rarely reveals variation.

Supplier reliability is proven through behavior. Request traceability records, production capacity, quality-control procedures, and realistic lead times. Speak with recent customers about delivery accuracy and claims handling. Visit the facility, or arrange a documented remote audit. Review warranty terms carefully, including exclusions and response times. A polished presentation is not enough. Keep drawings, test documents, samples, and correspondence in one controlled file. Allow time for a second technical review. My checks are not perfect, and assumptions still slip through. That is why independent verification remains valuable before ordering.

How to Choose the Best Metal Cladding Panels? — How to Verify Compliance, Cost, and Supplier Reliability

Comparison data uses typical market ranges and commonly referenced standards. Confirm project-specific requirements with the architect, building-code official, fire engineer, and structural engineer before procurement.

Panel System Typical Panel Thickness Typical Weight Common Applications Fire-Performance Verification Durability and Corrosion Checks Indicative Supply-Only Cost Key Documents to Request Supplier Reliability Indicators
Solid Aluminum Panels
Lightweight Recyclable
2–4 mm aluminum sheet Approximately 5.4–10.8 kg/m², excluding sub-framing and insulation Commercial façades, soffits, parapets, canopies, feature walls Non-combustible material claims must be verified. Request test evidence for the complete façade assembly where required. ASTM E84 results alone do not demonstrate compliance with every exterior-wall requirement. Confirm alloy and finish specification. For coastal or industrial environments, verify coating performance, pretreatment, edge protection, and galvanic compatibility with the sub-frame. Approximately US$12–30/m² for basic sheet material; fabricated panels, finish, framing, and installation are additional. Product data sheet, alloy designation, coating certificate, thickness tolerance, fire documentation, warranty terms, and installation manual. Consistent batch records, traceable coil or sheet certificates, documented quality-control plan, sample approval process, and demonstrated experience with comparable façade geometry.
Aluminum Composite Panel with Mineral Core
Improved fire performance Flat finish
Typically 4 mm total panel thickness; aluminum skins commonly 0.3–0.5 mm each Approximately 7–9 kg/m² Rainscreen façades, column covers, fascias, soffits, signage backgrounds Request classification or test reports for the intended system under the applicable code, such as EN 13501-1 or project-required façade tests. Confirm that the report covers the actual core, joint design, cavity, insulation, and fixing method. Verify coating class, color stability, sealant compatibility, panel flatness, and resistance to moisture entering cut edges or joints. Approximately US$20–50/m² for panel material; fabrication, cassette forming, sub-framing, and installation are additional. Core composition statement, fire test or classification report, coating warranty, technical data sheet, batch traceability, and approved fabrication details. Supplier should provide production samples, documented fire-test scope, independent inspection access, replacement policy for defective panels, and realistic lead-time commitments.
Aluminum Composite Panel with Fire-Retardant Polymer Core
Code review required Cost-efficient
Typically 3–4 mm total panel thickness Approximately 5–8 kg/m² Low-rise façades, interior applications, signage, and projects where the governing code permits the specified system Do not rely only on the term “FR.” Request a current report identifying the exact product, core formulation, thickness, mounting method, and test standard. Check whether the complete wall assembly requires a large-scale façade test such as NFPA 285. Confirm polymer-core moisture resistance, cut-edge treatment, coating durability, and compatibility with sealants, adhesives, and insulation. Approximately US$15–35/m² for panel material; project compliance, fabrication, and installation may significantly increase total cost. Exact core declaration, fire test reports, certificate validity, coating specification, installation limitations, and written code-compliance statement. Reliable suppliers disclose limitations rather than making blanket “fireproof” claims and can provide product traceability from raw material through final shipment.
Zinc or Aluminum-Zinc Standing-Seam Panels
Long service potential Movement-sensitive
Approximately 0.7–1.0 mm for zinc; approximately 0.7–1.2 mm for coated steel or aluminum-zinc sheet Approximately 5–12 kg/m², depending on metal and profile Roofs, façades, folded feature walls, and ventilated rainscreen systems Verify reaction-to-fire classification of the metal, insulation, membranes, and full roof or façade build-up. Confirm requirements for fire stops, cavity barriers, and penetrations. Check minimum recommended slope, drainage, thermal movement allowance, dissimilar-metal contact, fastener compatibility, underlay requirements, and exposure to salt or pollutants. Approximately US$25–70/m² for sheet or formed panel material; complex detailing and specialist installation are additional. Metal composition, coating or patina information, dimensional tolerances, expansion details, installation guide, warranty, and maintenance instructions. Look for trained installers, tested seam details, documented thermal-movement design, mock-up approval, and a clear process for handling oil-canning or finish variation.
Pre-Finished Steel Panels
High stiffness Weight-sensitive
Approximately 0.6–1.2 mm steel sheet, depending on profile and application Approximately 6–14 kg/m², excluding secondary framing Industrial buildings, warehouses, agricultural buildings, façades, roof panels, and rainscreens Request fire documentation for the complete wall or roof build-up, including insulation and joints. Metal sheet alone does not establish the performance of the whole assembly. Verify metallic coating mass, paint system, cut-edge protection, fastener specification, condensation control, and corrosion category appropriate to the site. Approximately US$15–45/m² for profiled or flat sheet material; insulated systems and installation cost more. Steel grade, coating designation, paint system, thickness certificate, corrosion warranty, fire documentation, and fixing schedule. Confirm dimensional inspection records, coating-batch traceability, packaging standards, delivery inspection procedures, and spare-panel availability.
Insulated Metal Sandwich Panels
Thermal efficiency Fast installation
Typically 40–200 mm overall thickness, depending on insulation and thermal target Approximately 10–25 kg/m², depending on core, thickness, and skins Industrial envelopes, cold stores, logistics buildings, cleanrooms, and controlled-temperature spaces Compare the tested assembly, not only the insulation core. Request fire-resistance, reaction-to-fire, smoke, and spread-of-flame evidence appropriate to the jurisdiction and occupancy. Check joint sealing, vapor control, thermal bridging, panel-end detailing, water drainage, fasteners, and resistance to the site’s humidity and chemical exposure. Approximately US$35–110/m², depending on thickness, core type, fire classification, skins, accessories, and order quantity. U-value or thermal-conductivity data, fire reports, structural span tables, joint details, hygiene documentation where applicable, and installation instructions. Supplier should demonstrate controlled core bonding, panel-flatness checks, production records, delivery protection, and technical support during installation.
Fiber-Cement Cladding Panels
Non-combustible mineral content Heavier system
Typically 8–16 mm Approximately 12–22 kg/m² Ventilated façades, institutional buildings, residential façades, soffits, and rainscreen applications Verify applicable reaction-to-fire classification and the full assembly’s cavity-barrier requirements. Confirm whether the panel contains organic coatings or backing layers that affect classification. Check freeze-thaw performance, water absorption, edge sealing, impact resistance, fastener pull-out, panel movement, and cut-dust control during fabrication. Approximately US$25–65/m² for panel material; sub-framing, cutting, waste, and installation are additional. Product standard, fire classification, moisture and freeze-thaw data, structural fixing guidance, color warranty, and maintenance instructions. Reliable suppliers provide consistent panel calibration, controlled packaging, replacement procedures for transit damage, and clear cutting and storage requirements.

Supplier and Compliance Verification Checklist

Verification Area Evidence to Request Minimum Review Questions Warning Signs Recommended Decision Rule
Regulatory compliance Current test reports, classification certificates, declarations of performance, code evaluations, and project-specific assembly details Does the evidence cover the exact panel, core, thickness, joint, insulation, cavity, fixing method, and installation orientation? Generic certificates, expired reports, altered documents, or claims based only on raw-material performance Accept compliance only when the tested or assessed assembly matches the proposed construction.
Structural performance Wind-load tables, span data, fastener capacities, deflection limits, seismic guidance, and engineering calculations where required Are panel spans, support spacing, edge zones, corners, openings, and design wind pressures covered? Unqualified statements such as “suitable for all wind zones” or missing fixing limitations Require project-specific confirmation from a qualified structural professional.
Durability and corrosion Coating specification, corrosion-resistance data, environmental exposure classification, warranty, and maintenance schedule Are the metal, coating, fasteners, sealants, membranes, and sub-frame chemically compatible? Unspecified coating thickness, no coastal guidance, or warranty exclusions hidden in general terms Match the material and finish to the site exposure before comparing price.
Cost transparency Itemized quotation covering panels, trims, flashings, sub-framing, fasteners, membranes, insulation, packaging, delivery, taxes, testing, and installation Is the quoted price based on net area or gross order area? Are waste, corners, openings, samples, and replacement panels included? Very low price with missing accessories, unclear specifications, or exclusions discovered after award Compare complete installed-system cost rather than panel price alone.
Quality assurance Inspection and test plan, batch records, dimensional checks, coating records, nonconformance procedure, and pre-shipment inspection rights Can each shipment be traced to a production batch and approved sample? No traceability, no documented inspection process, or refusal to provide samples Use hold points for sample approval, first-article inspection, and pre-shipment release.
Delivery capability Production schedule, realistic lead time, packaging method, transport plan, storage instructions, and contingency plan Can the supplier maintain consistent finish and dimensions across the full project quantity? Unusually short lead times without capacity evidence or unclear responsibility for transit damage Link payment milestones to approved production, inspection, delivery, and defect resolution.
Technical support Installation manual, shop-drawing support, approved details, mock-up process, site training, and after-sales contact Who is responsible for resolving interface issues between panels, membranes, insulation, flashings, and structure? Sales-only contact, no detail library, or refusal to review project-specific conditions Prefer suppliers that provide documented technical assistance through installation and closeout.
Reference performance Recent project references, independent inspection records, customer references, and evidence of completed warranty obligations Has the supplier delivered similar panel types, exposure conditions, geometry, and quantity? Only unverifiable references or projects that use a different product construction Check references for technical similarity, not only project size or appearance.

Important: Fire classifications, structural capacities, corrosion warranties, and price ranges are system- and region-dependent. A panel marketed as “fire-rated,” “FR,” or “non-combustible” should not be accepted without reviewing the exact test scope, assembly configuration, applicable building code, and installation conditions.

Cost figures are indicative supply-only ranges in U.S. dollars per square metre and exclude taxes, freight, sub-framing, accessories, fabrication, engineering, testing, and installation. Actual pricing varies with order volume, metal thickness, finish, region, currency, and project complexity.